Client
私人業主
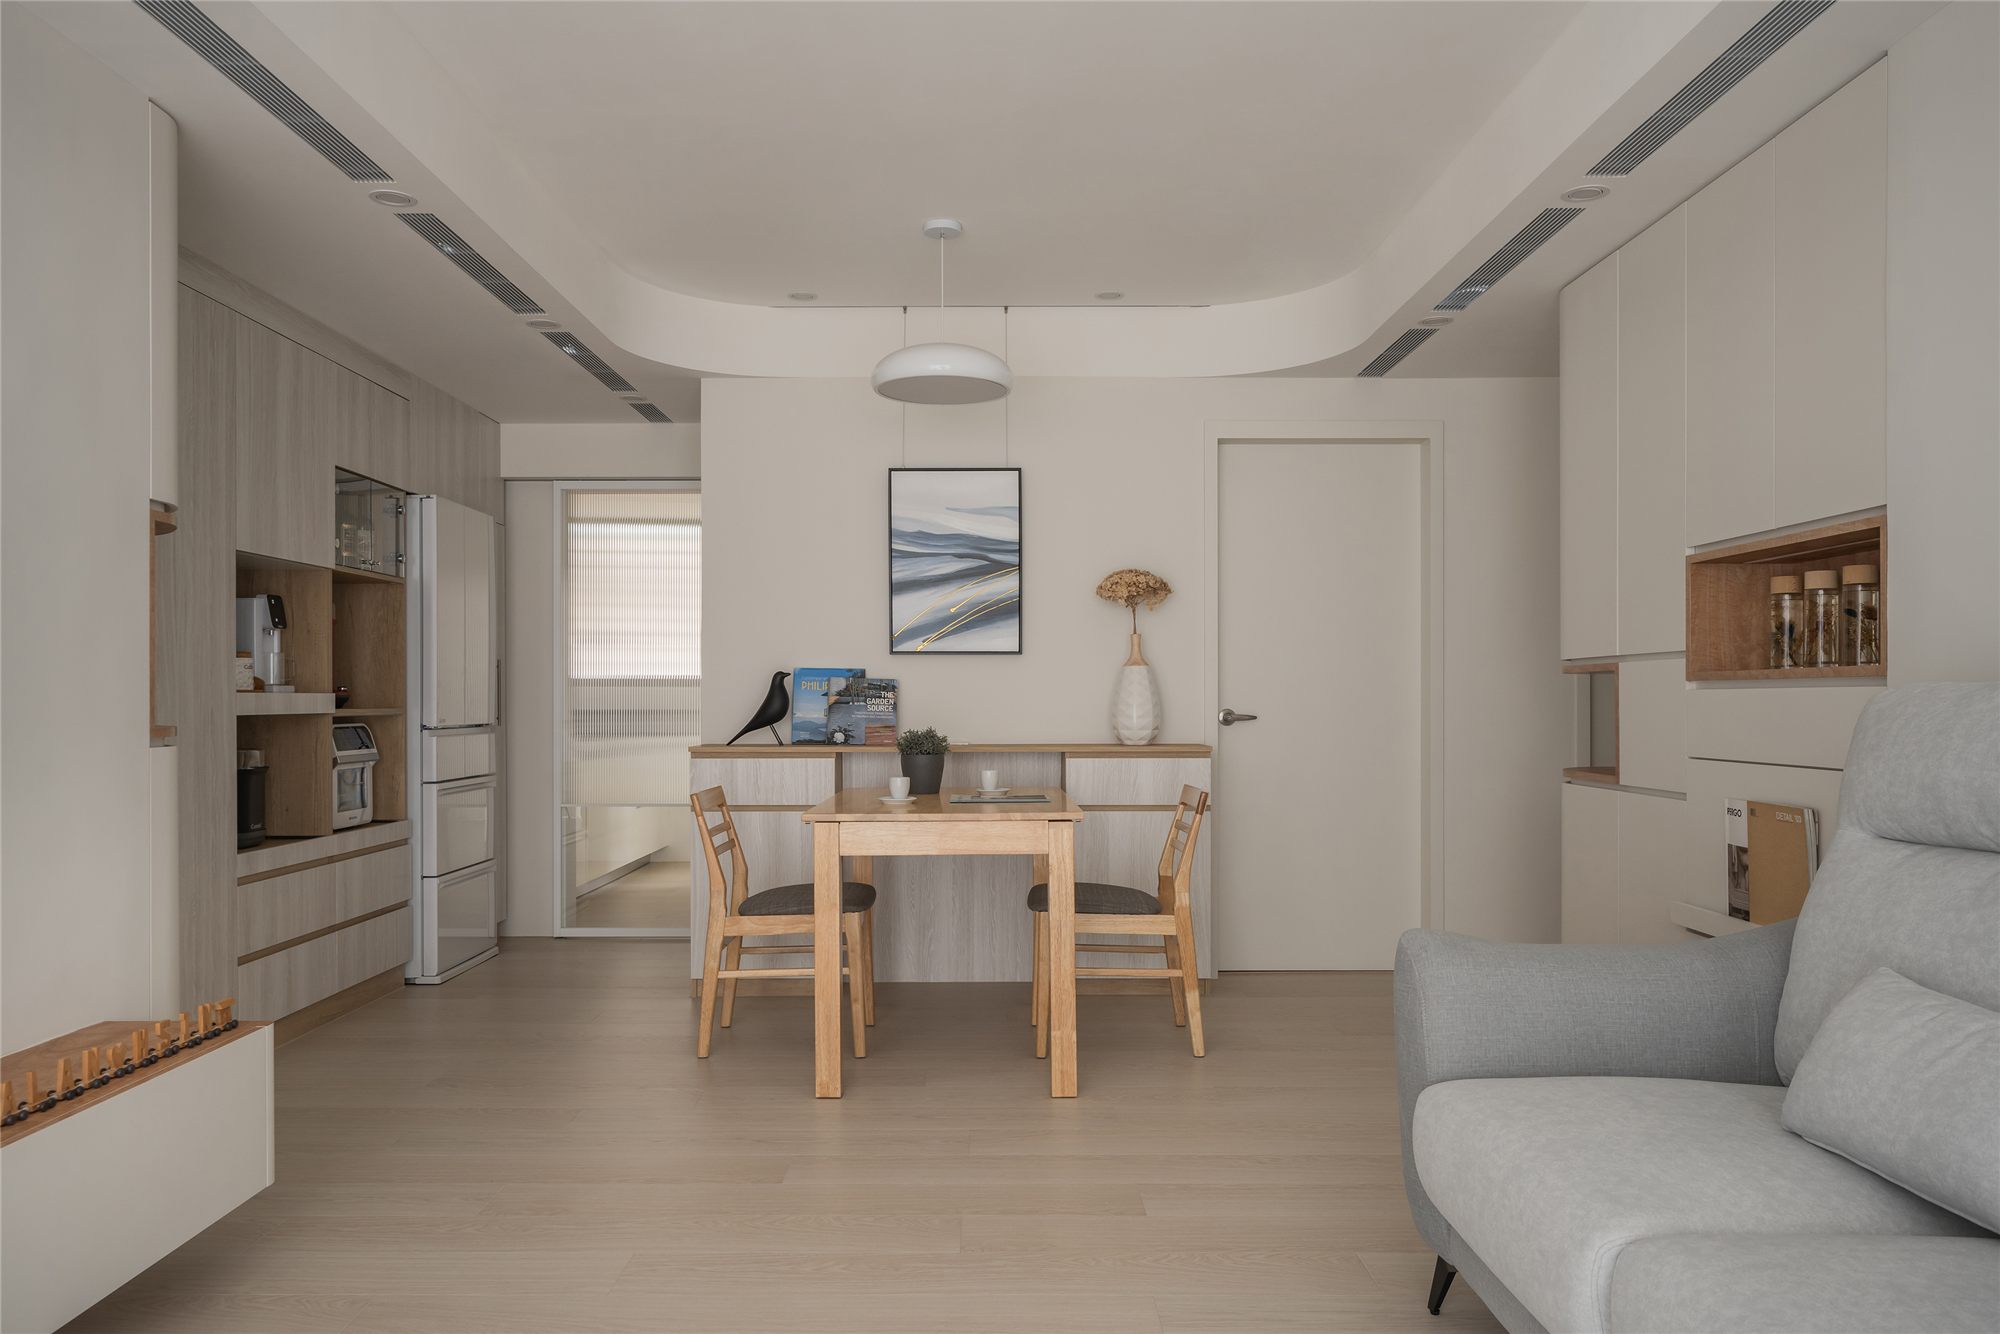
這是一戶使用多年的公寓三樓。架高的臥室地板、封閉的廚房、各自為政的隔間和一層層加上去的天花與磁磚,把原本就不大的面積切得更小。設計從拆除開始:磚牆、天花、架高地板、舊衛浴與廚具全部見底,再為兩個房間重新開門洞,讓動線重新接起來。
A third-floor apartment that had been lived in for years. Raised bedroom floors, a closed-off kitchen, partitions that ignored one another and layer upon layer of ceilings and tiles had carved an already modest plan into fragments. The design began with removal — walls, ceilings, raised floors, bathrooms and kitchen stripped back to the shell — then new door openings were cut for two rooms so the circulation could be rejoined.
加回去的東西只有三類:一條把客餐廳連成一體的弧形天花,把空調線性出風、燈具與樑全部收進去;一面從玄關延伸到餐廳的白色收納牆;以及貫穿全室的淺色木地板。其餘都退成白牆與白紗。
Only three things were added back: a single curved ceiling that joins living and dining and absorbs the linear air-conditioning grilles, lighting and beams; a white storage wall running from the entrance to the dining area; and pale timber flooring throughout. Everything else recedes into white walls and sheer curtains.
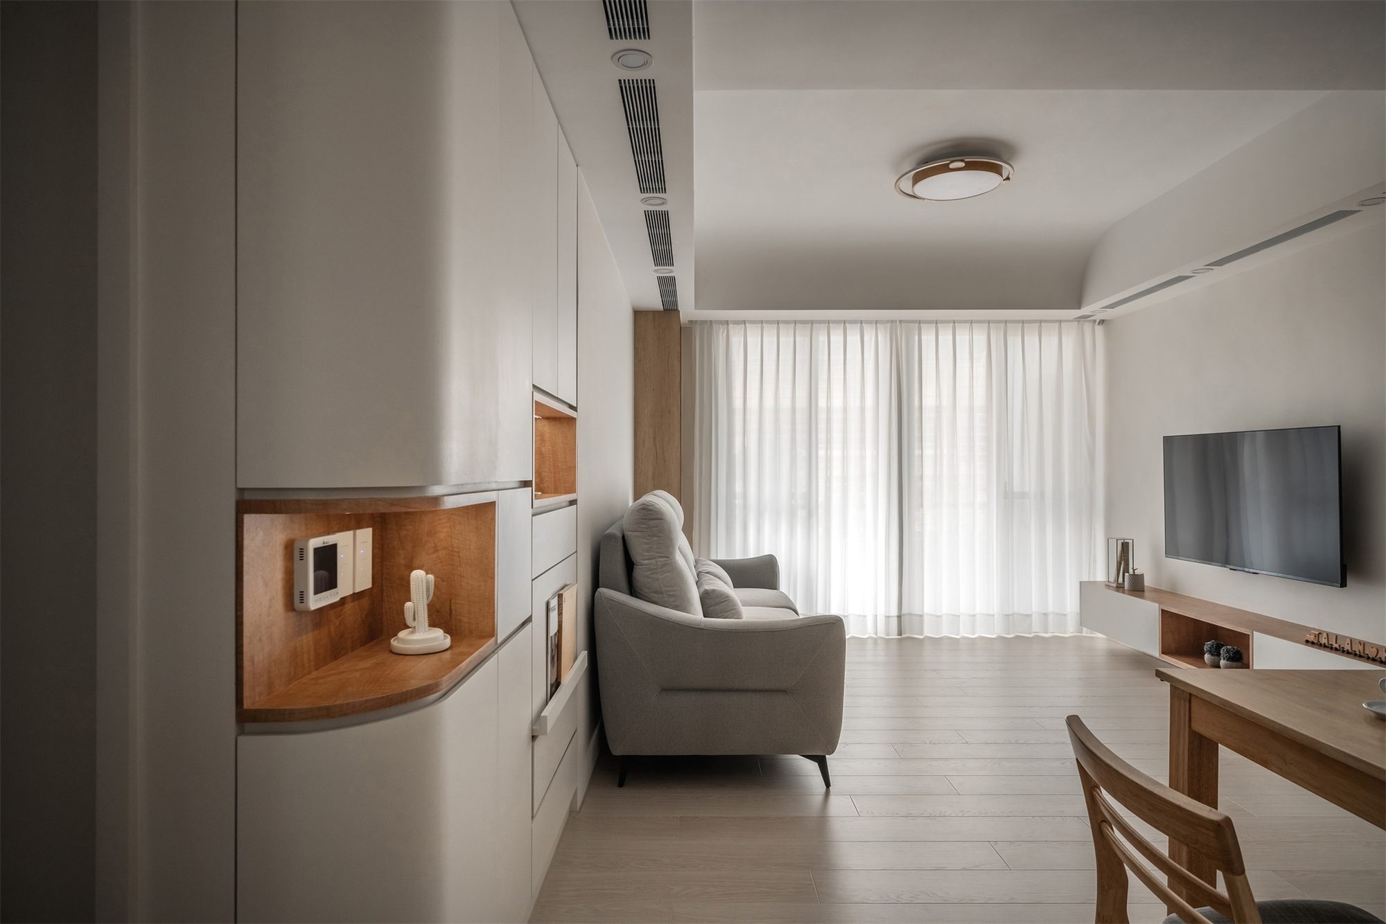
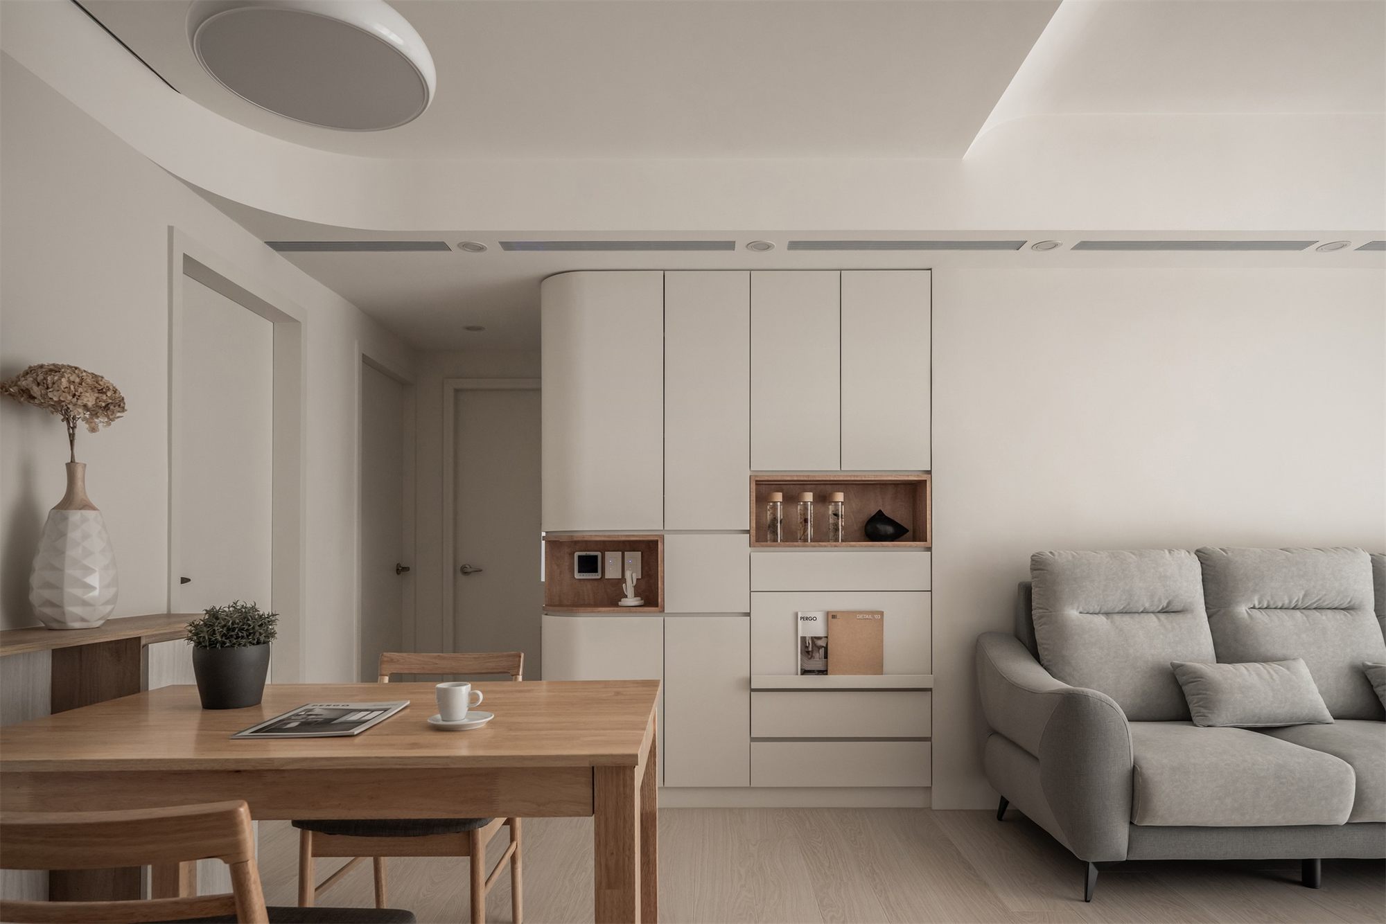
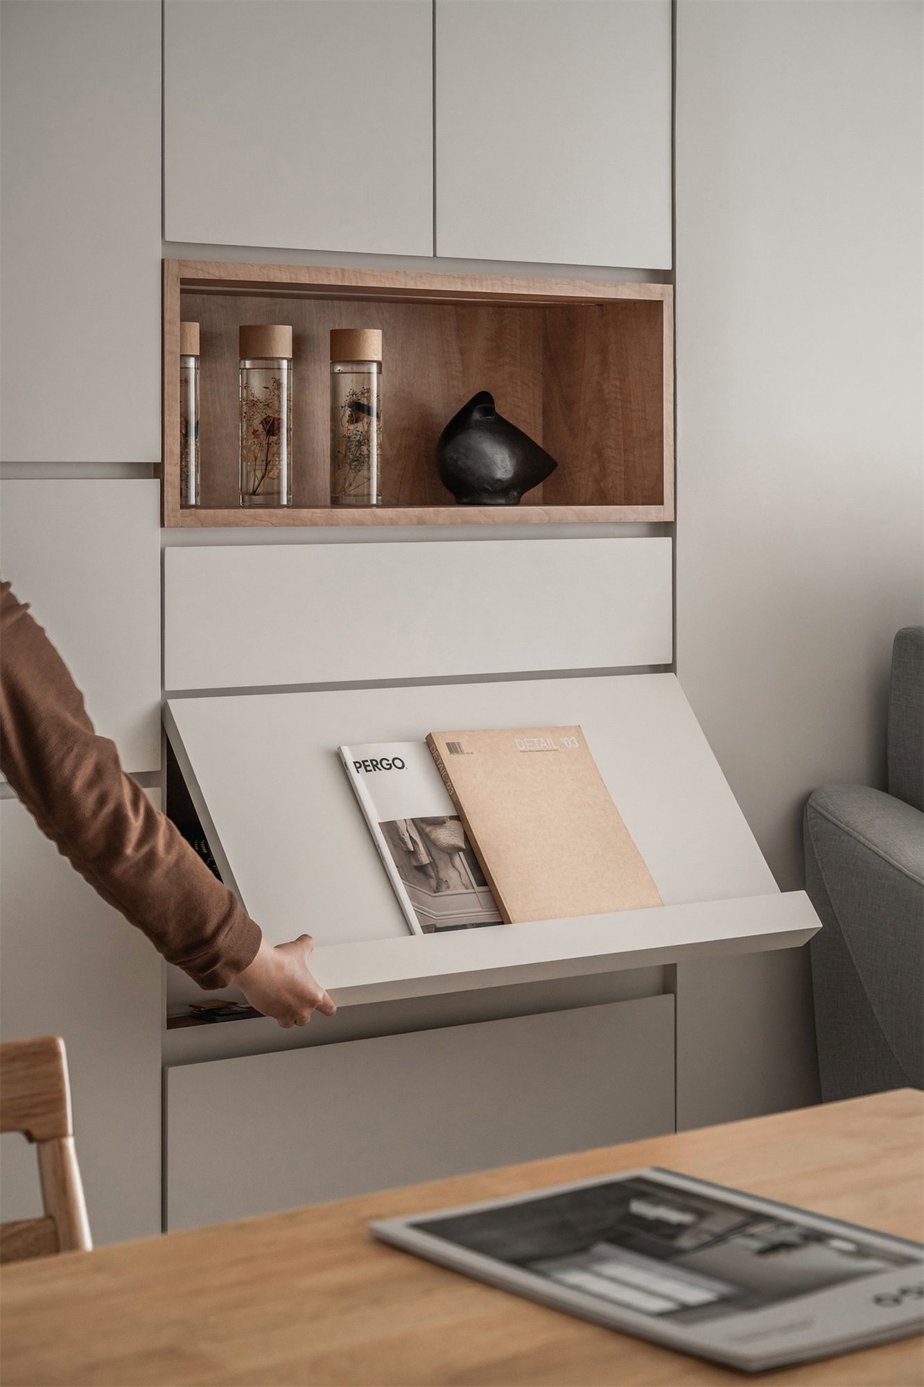
收納牆是全案的主角。白色門片之間挖出幾個木質的盒子:一個放對講機與開關,一個放常用的小物,餐桌旁的一片門板可以翻下來變成雜誌架。想露出來的用木頭,想藏起來的用白色,一面牆同時解決了玄關、餐廳與客廳的收納,也讓牆面本身成為唯一需要被看見的立面。
The storage wall is the protagonist. Timber-lined boxes are carved out between the white doors — one for the intercom and switches, one for everyday objects — and a panel beside the dining table folds down into a magazine rack. What should be seen is timber; what should disappear is white. One wall takes care of the entrance, the dining area and the living room, and becomes the only elevation that asks to be looked at.
昰方以事務所搭配自己的裝修公司承接,從設計、報價、發包到監工只有一個窗口。全案先在 BIM 模型裡建好,木作、系統櫃、水電與地板的數量直接從模型取出,拿去跟工班對價;圖說發出到完工交屋約三個月,收納牆上每一個木盒子的位置,都和模型裡的一樣。
Arch Square delivered the project through its architecture practice and its own fit-out company together — one point of contact from design and pricing through tendering to site supervision. The whole apartment was modelled first; quantities for joinery, system cabinets, electrical work and flooring came straight out of the model and went to the trades for pricing. From issued drawings to handover took about three months, and every timber box in the storage wall sits exactly where the model said it would.
工程金額與業主資訊不於本站揭露。