Client
新北市立深坑國民中學
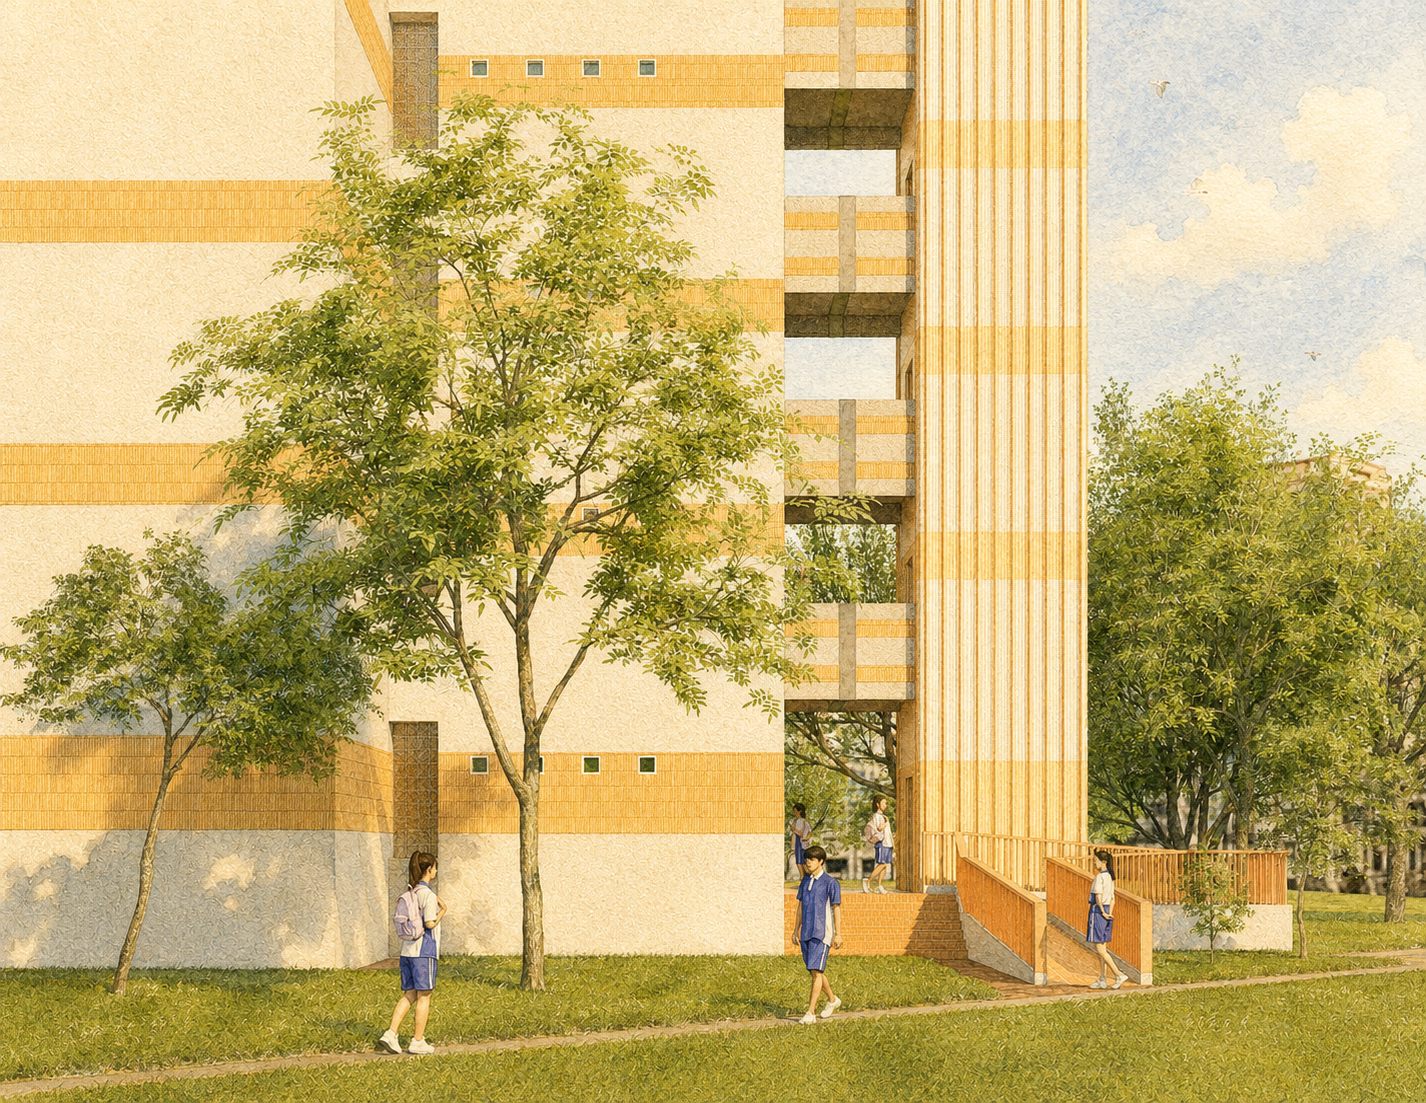
這不是一塊空地。文化樓是使用中的既有校舍,地下一層是桌球教室,五個樓層每天有師生上下。新增一座電梯,要在不中斷教學的前提下完成。
This is not an empty site. The Wenhua Building is a school block in daily use — a table-tennis classroom in the basement, five floors of students above. A new lift had to be inserted without interrupting a single school day.
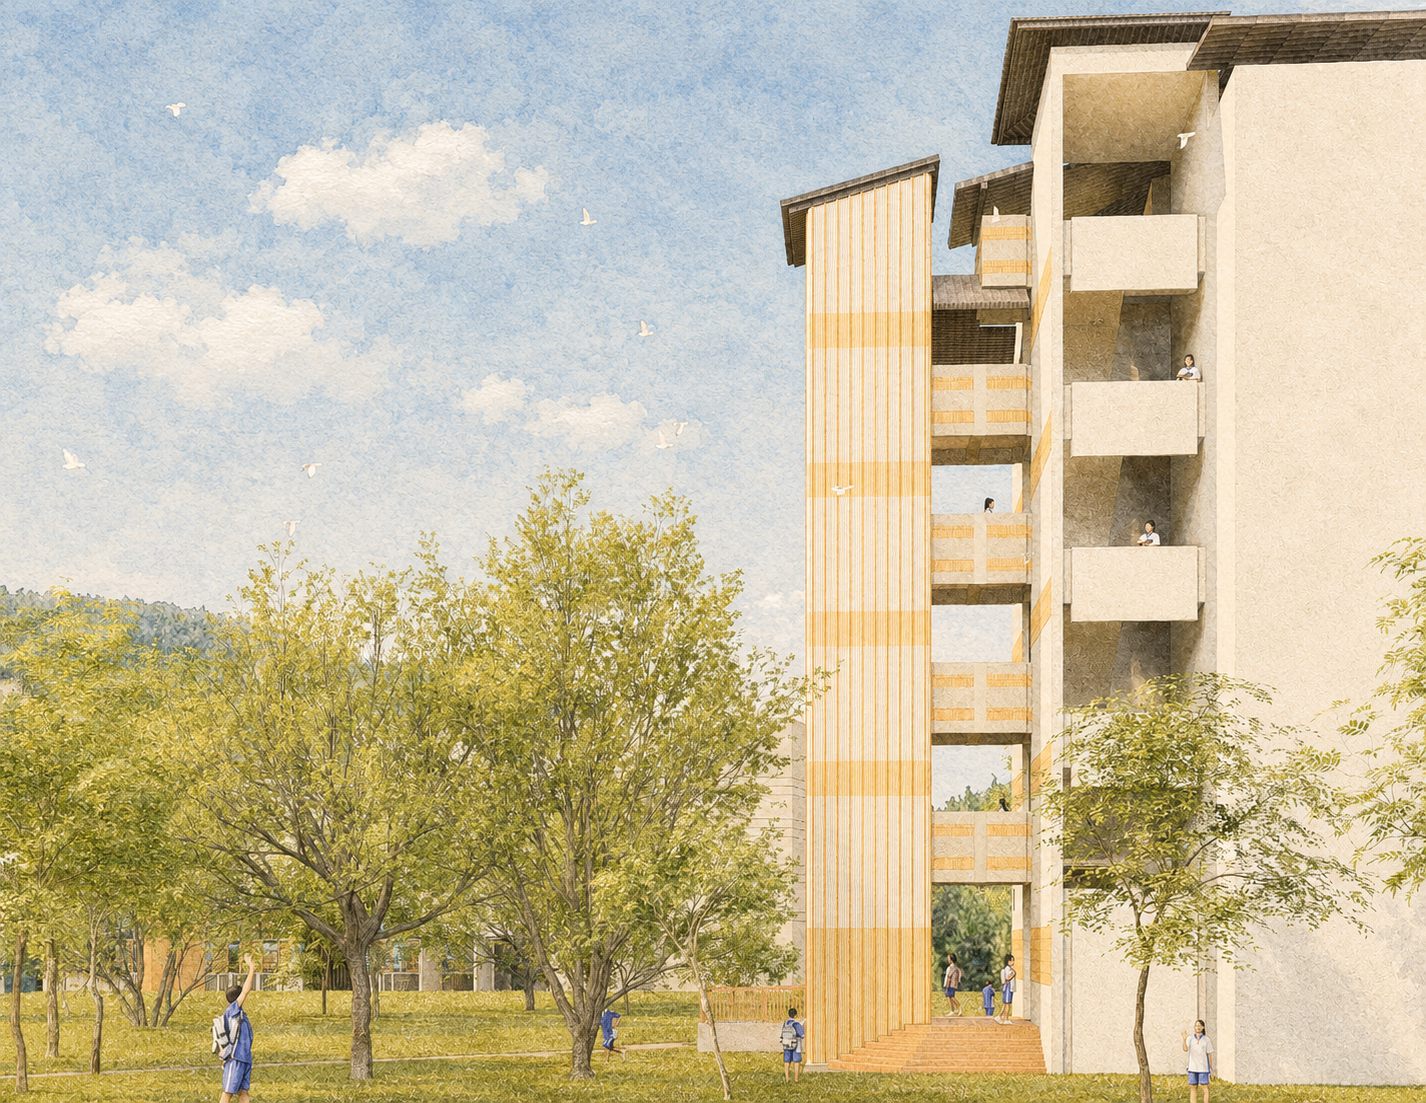
因此設計的第一個決定不是造型,而是位置:量體退開既有建物,兩側逃生動線保留,出入留出足夠的通行寬度,讓新增結構體對既有校舍的影響降到最小。施工圍籬、沉陷觀測與吊裝範圍,在設計階段就一併排進圖面。
So the first decision was not form but position: the new volume steps back from the existing block, keeps the escape routes on both sides clear, and leaves generous width at the entrance — minimising the structural impact on the building it serves. Hoarding, settlement monitoring and lifting zones were planned into the drawings from the start.
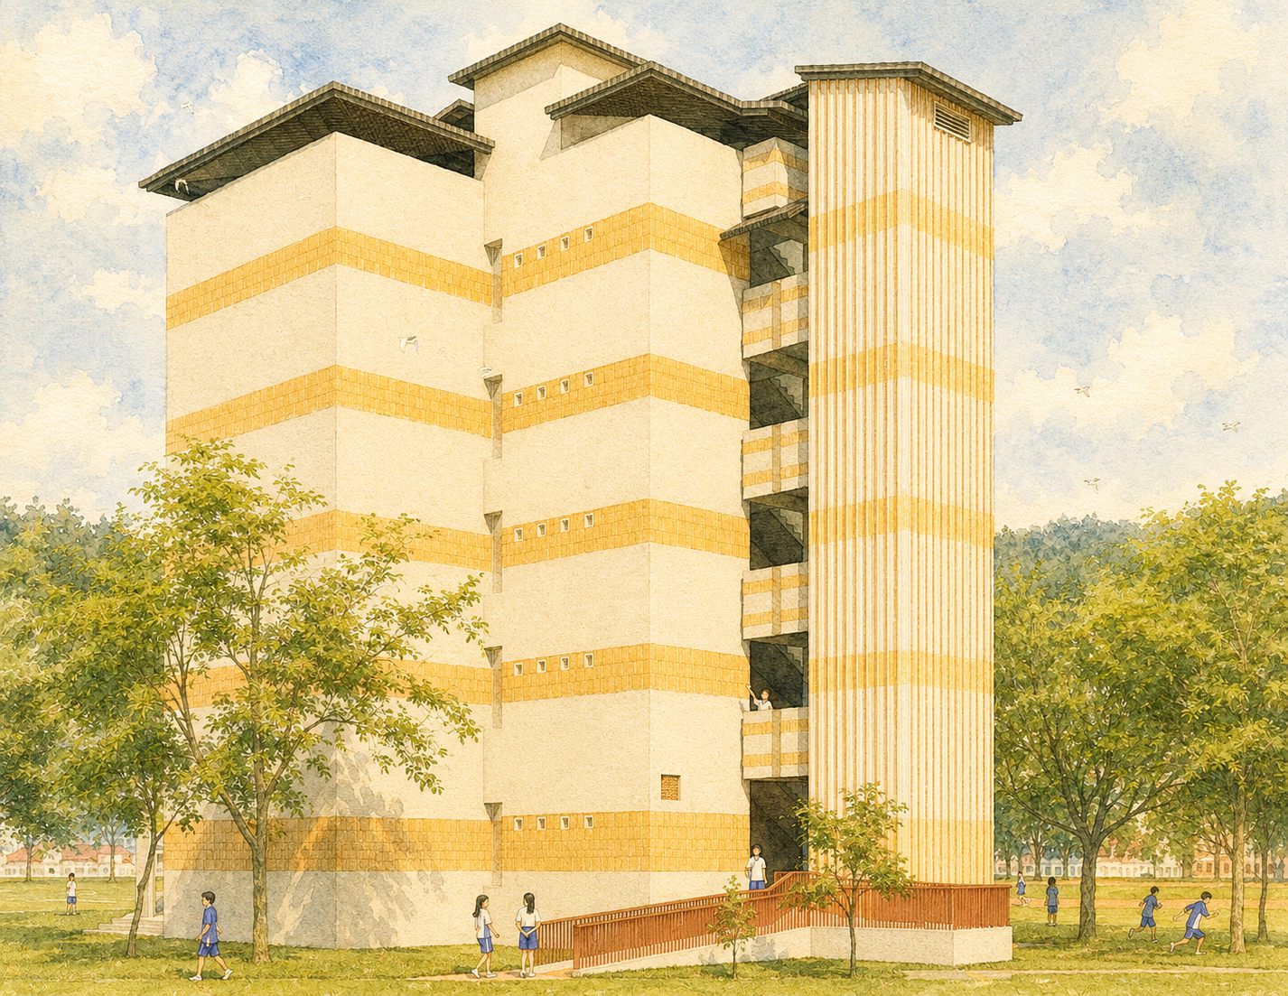
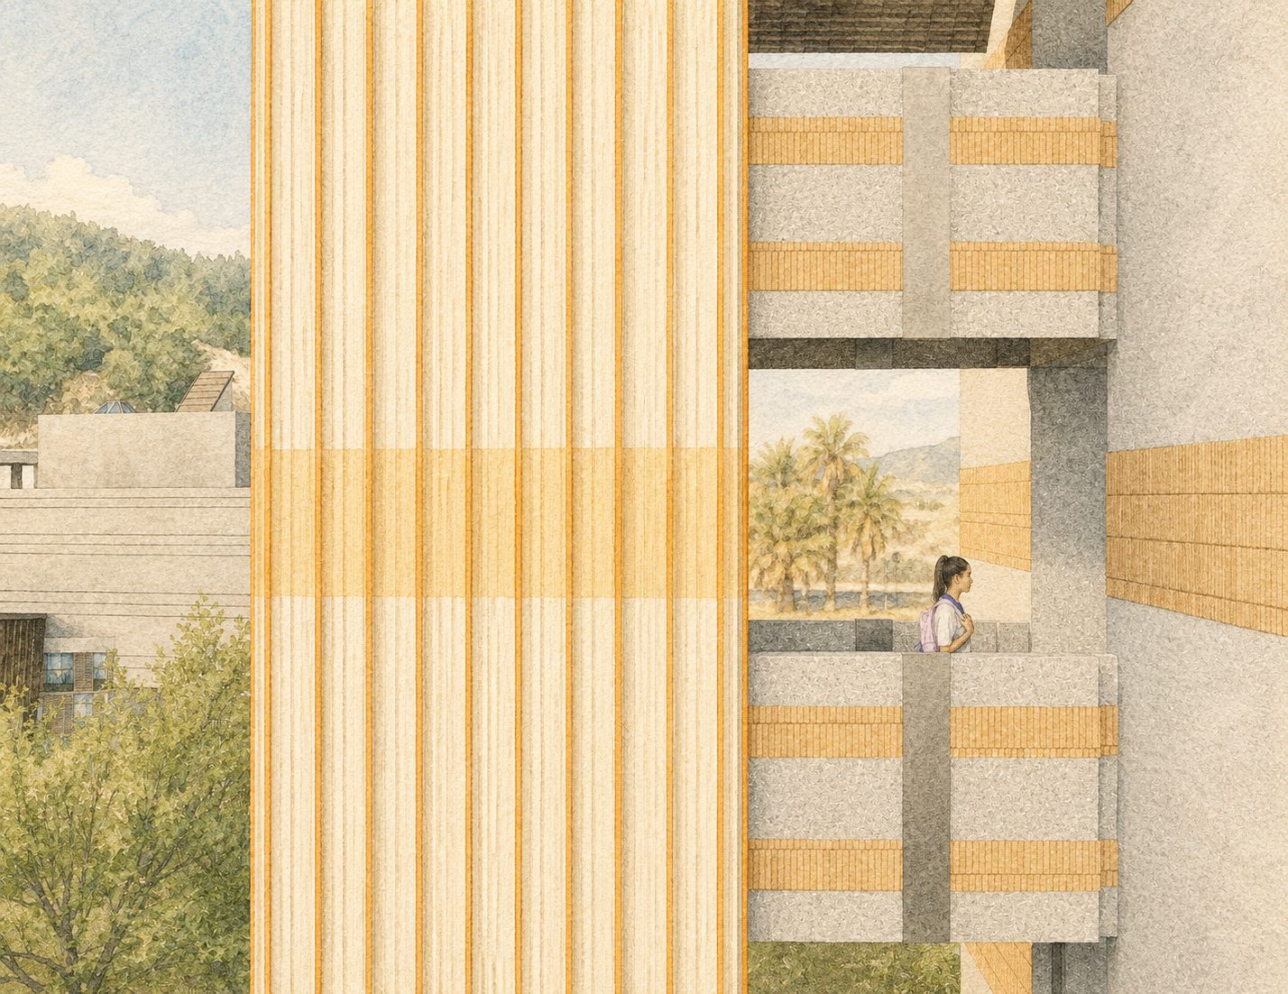
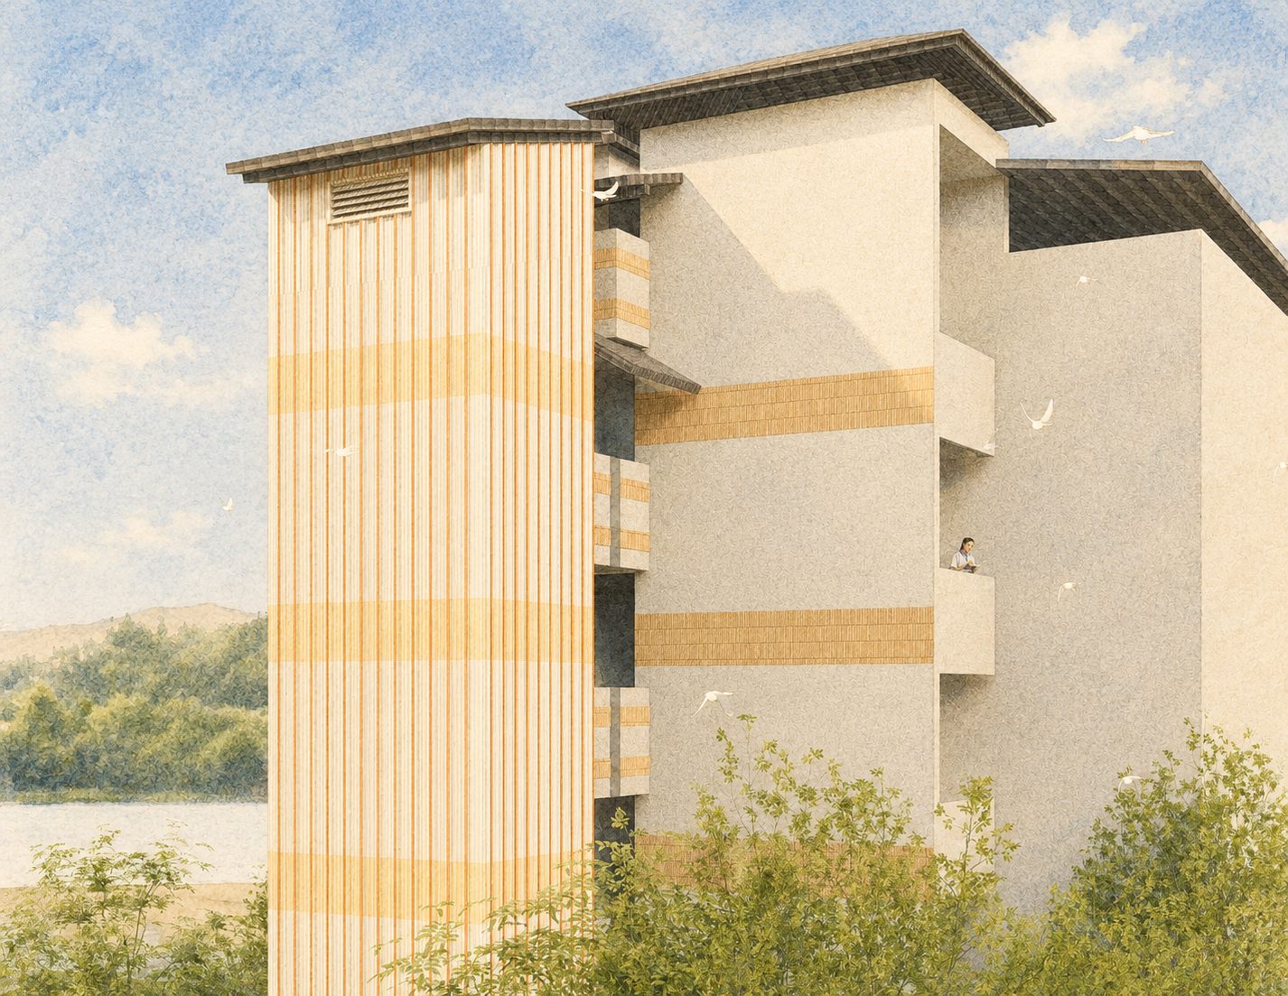
校舍原有的米黃二丁掛橫帶與斜屋頂,是這棟樓的身分。電梯塔沒有另起一套語言,而是延續同一組水平帶與屋頂線;垂直向的細直紋讓新增量體在比例上站得住,遠看與校舍同一家族,近看才讀得出是新的。
The horizontal bands of cream tile and the pitched roof are what make this building recognisable. The lift tower does not introduce a second language: it continues the same banding and roofline, with fine vertical fluting to hold its proportion. From a distance it belongs to the family; only up close does it read as new.
學校工程的預算要通過教育局審查,數字必須跟圖說對得上。本案以 BIM 量體回推各項工程數量、逐項與斷面配筋核對,讓預算書、施工規範與圖說三者互相驗證,而不是各寫各的。設計階段就把規範章節、法規檢核與交付清單列成管制表逐項結案。
School projects are reviewed by the education authority, and the numbers have to match the drawings. Quantities were derived from the BIM model and cross-checked item by item against sections and reinforcement, so that the budget, the specification and the drawings verify each other instead of drifting apart.
工程金額、審查意見與履約細節不於本站揭露。